Showing posts with label trim. Show all posts

Thursday, December 26, 2013

Additional Kitchen Detailing

I completed a variety of simple painting projects in the kitchen over a few months, finishing the most recent ones just a few weeks ago after the cabinets were finished. Here is the best shot I could find of the original kitchen window area:


This would be a good place to point out the old faucet in the above photo as well, which Nick changed out on our first weekend at the house back in April (2013).

Old faucet removed
New faucet installed. Planning under-mount sink with new counter

Back to the kitchen window area. After removing the cabinet base paint and completing the stain and varnish, I painted the wall above the sink and around the window using the same 'Soft Suede' color as the rest of the kitchen and house. Then I painted the kitchen window trim with the same brown we used on the large living and dining room windows:

We also permanently removed the blinds shown in the original photo at the top of this post

Then after the doors were complete I used the same brown as the window and floor trim to paint the underside of the upper cabinets. We chose not to strip the paint and stain this area because 1) it was an awkward area to reach and 2) you can't really see it so why spend all that time (it would have taken several days of paint stripping). The original white paint on the underside really stood out compared to the finished dark uppers:

Preparing to paint
After painting

You can tell it's paint if you look closely, but at a glance or while seated at the dining table it looks similar enough to the stain to pass. Either way it's much better than the original white. It's a little sloppy along the wall, but that will eventually be covered by a new backsplash, one which will go all the way up to the cabinets instead of stop a few inches below.
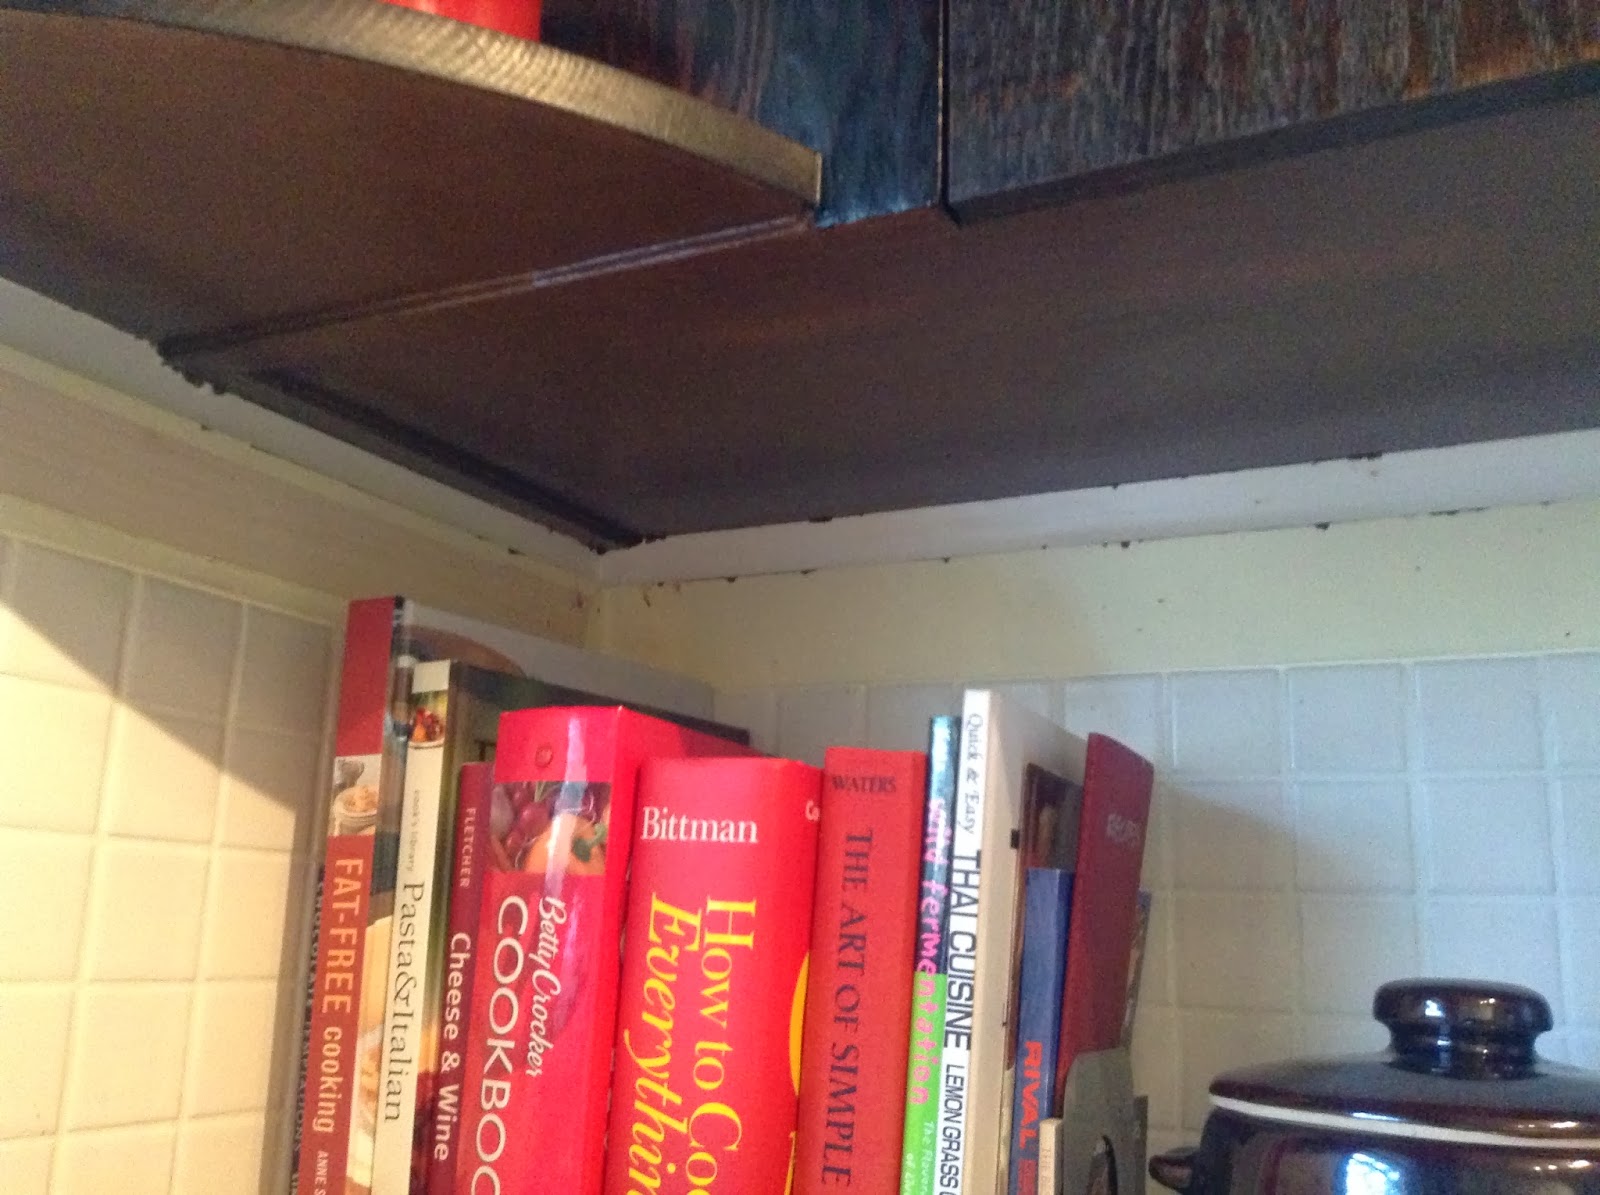


We also had to decide what to do with the trim around the cabinets. It was white, which might have been okay to leave as is since it matched the ceiling, except that the paint remover used on the cabinets leached over in some areas, which created some discoloration and crackling. After discussing a few options we simply decided to paint that trim the same brown as the window and floor trim, so I sanded along the whole thing to even out the areas with the crackling texture issues and painted over it.

Also painted the edge trim where it meets the wall
Due to the lights, the trim above stands out much more in the photo than it does in reality.

These are all pretty small details individually but overall they add much-needed finishing touches to the kitchen and provide cohesiveness by using the same brown for all the trim throughout the rest of the open living space. In fact, a few months back I similarly painted the trim above the fireplace because it looked funny as a bright white, but we opted to paint the trim to each side to blend with the wall color.


One final simple kitchen improvement was replacing the lighting. The original was this small, three directional halogen light. The same light was the dining room as well.


We looked around for track lighting we liked and settled on this Ikea light with five adjustable directional lamps. This helps spread light everywhere from the 'peninsula' on the left, the sink in the center, and right to the stove. Eventually we'd like to have recessed lighting, but this was a cheap way to improve lighting in the kitchen for the time being.

Monday, December 2, 2013

Replacing Interior Doors

With warm, sunny days becoming fewer and far between, it was time to replace the doors. We knew this would be time-consuming and involve cutting, sanding, staining and varnishing -- all of which we'd rather do outside due to mess and smell. 

The existing doors weren't terrible: they were heavy and solid. Definitely the originals, complete with the period hardware. Because they were all painted (likely with several coats) and stripping to the bare wood would be too much time and work, we decided to simply replace them. We also wanted flat slab-style doors and sleek handles for a more modern look throughout the house, and the unfinished state they were sold in allowed us to choose our finish and stain them ourselves.

Original door between house and garage

Original master bedroom door. Guest and bathroom doors were the same.
This house was built before there were 'standard' size door frames like there are in construction today, which meant having to measure and cut the doors to the correct size. This ended up being a little harder than we thought, because not only did we have to make them all shorter, they all had to be narrower as well. After messing up on the first one and needing to replace it, the next four went fairly smoothly.

Nick did all the measuring and cutting, as he's about to do in the photo below. Since they were hollow slab, he figured a way to chisel out the solid wood section from within the laminate piece he cut off the bottom and used that with wood glue and c-clamps to make the 'new' bottom of the door solid.


After the glue dried overnight, I removed the c-clamps and began staining. The stain color we chose for the doors is called "Special Walnut."I started staining outside but moved inside the garage due to little pieces of nature blowing around and getting stuck in the stain as it dried.

Over several days, I put two coats of stain on all of the doors and two coats of polyurethane.


The bathroom and bedroom doors needed so little narrowing that we thought sanding them would be fine. This was my next project. It took a lot longer than planned. I ended up having to sand quite a bit off of the long edges of the door in order to narrow them enough for the frame and the hinges. It took putting them on the hinges and placing them into the frame area in between several sessions of sanding before I got them to fit perfectly. It might have been easier to cut a thin piece then sand, so we might try that when we finish the closet doors.

Sanding to fit in the door frames

After getting a door hung came drilling the holes for the handle, which was made easy by a little jig thing for measuring the space and a special bit for the drill:


Here is the first door to be completed: the door between the house and garage. This is the only one that has the brown trim, because the brown trim is limited to the living/dining/kitchen areas. We tried to pick a wood stain that would look good with the brown paint, which was kind of tricky. Looks pretty good though, and MUCH better than before.

After
Reminder of door 'before'
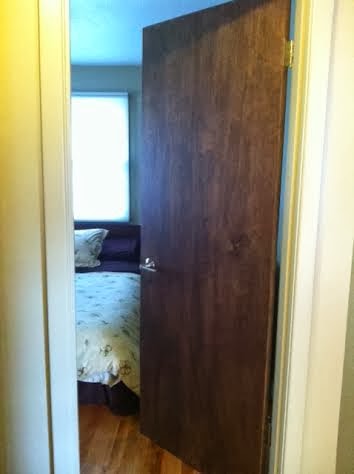
And below is the finished master bedroom door. The studio/guest room and bathroom door frames all have the same "Soft Suede" trim, as do the closet doors in the bedrooms, which are the final two doors in the house that we still need to cut and finish.


And here is a close-up of the new door hardware we choose in order to add a modern touch throughout the house. Brushed nickel was a must, as was the lever mechanism. More popular in European countries than here the US, we think lever handles are much more stylish than traditional knobs -- not to mention more convenient. Need both hands to carry the laundry basket? Just use your elbow on the lever. The narrow cylindrical shape of the levers are also kind of similar to what we picked out for the the kitchen drawer and cabinets, keeping the hardware consistent throughout the house.


Friday, November 22, 2013

Dining/Kitchen Decorative Shelving Removal

The overall goal for the house is to make it feel more modern and open. One of the things we decided early on needed to happen was removal of these two rounded shelves shown below. Located on the end of what I like to call 'the peninsula,' they protruded 8 inches into the walkway between the dining room and kitchen, and we would rather have the space than the shelves. And clutter-free living means getting rid of such unnecessary areas where junk tends to collect.


In the above photo, I've already removed the metal edging from both and taken the laminate off of the bottom shelf. It's the same terrible laminate as the countertop. 

Removing these were trickier than we first thought they'd be. It turns out that the shelves were not attached independently to the peninsula, but were built-in: they were extensions of the two drawer bases on the other side. My tools for this job were a crow bar, several chisels, and a drill.

Bottom shelf gone!

First I tried just using the chisel and hammer along the peninsula, but that wasn't enough to get through the wood. I ended up having to drill holes as close as I could get to the peninsula, which means that after hammering and chiseling along the edge where I had drilled I was left with dozens of small holes I needed to fill with spackle. No problem. 

Both shelves gone!

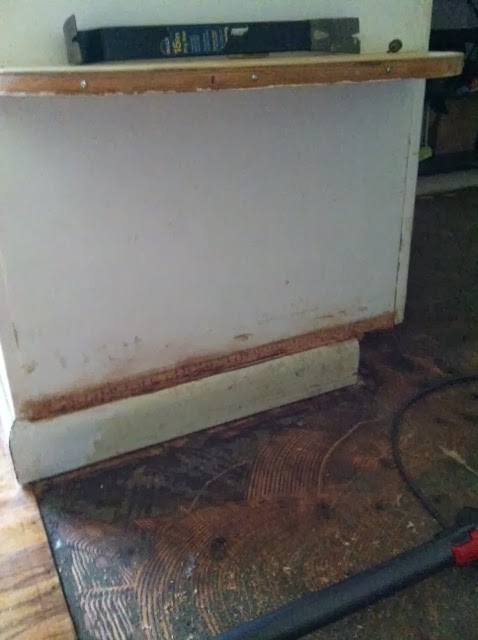
It's hard to see in the above photos, but they actually cut out the upper area of the trim to fit under the bottom shelf. When I filled the gouges with spackle, I also carefully sculpted spackle onto the trim to make it look like it was whole across the whole section. It may have looked ok uneven, but if I'm going to do all this work, I might as well do it right.

The last thing that needed to be done to get the true feel of the final dining/kitchen layout was cutting back the rounded countertop edge above where the shelves used to be. When we replace the countertop, we are only going to have the edge extend about an inch or so, whatever is standard. Below is where I drew a line and cut the counter top with a circular saw. After removing ~7 inches from the end of the counter, I was able to move the refrigerator over because the door was now free to open entirely without hitting it.

Notice the new floor!
With a single coat of paint on and the shadow of the counter top gone, I could more easily see where I still needed to fill and sand again, so I did that:


And then painted another few coats to finish both the upper section and the trim:


So much better than the original! Nick still needs to write his kitchen floor post, but you can see above what that looks like. And you can see a sneak peak at what the cabinets are looking like now compared to below...


Tuesday, July 30, 2013

Living & Dining Baseboard and Window Trim Finished


On our previous visit in June, Nick test painted a section of trim and started preparing to paint the rest --including the trim in and around the large windows in the living and dining rooms-- to finish during the July trip.

Neither of us are fans of painting wood, but covering the white with brown was our compromise to get the architectural effect of wood without the pain in the ass that would be sanding/staining or just pulling up and replacing the trim altogether. Not to mention maybe having to deal with lead paint. 

Here is Nick using his new electric sander to smooth some of the areas on the trim: 
Sanding in preparation for painting

Half done with the first coat

Final paint and trim in living room (with sanded floors-more on that later)

Final paint and trim in dining are (with finished floors-more on that later)
The brown really draws attention to the windows, which along with the fireplace are the major focal points of the living and dining rooms that we wanted to highlight. We are incredibly pleased with both the wall and trim color and how the rooms really feel tied together now.

We'll need to do some trim touch up work after sanding and varnishing the floor, but that won't take long. And we only painted the trim brown in the living room, dining area and kitchen. The hall and bedrooms have trim painted the same as the walls, an idea that we saw and loved in one of the houses on this year's SLC Modern Mid-Century House Tour.